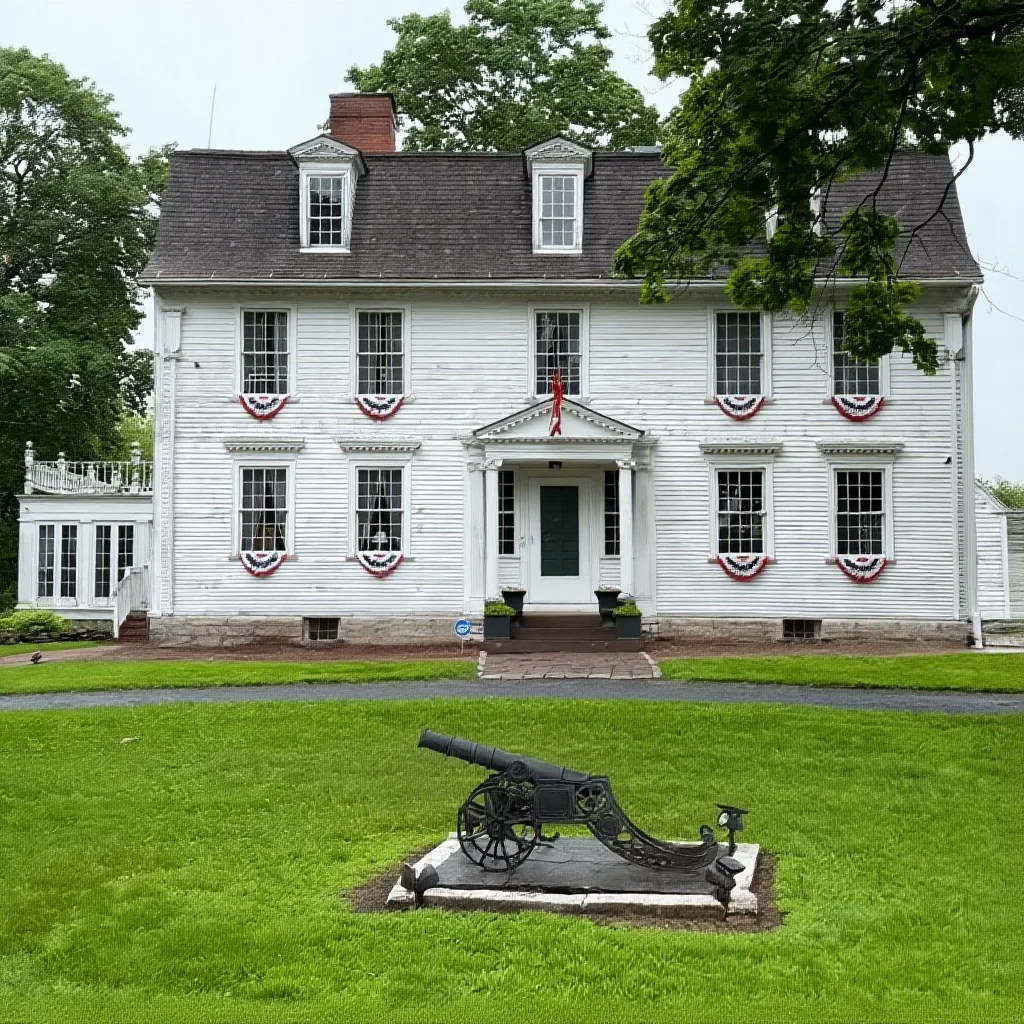
- Property Identification
- General Henry Champion House & Historic Outbuildings
- Location & Parcel
- 526 Westchester Road, Colchester, CT 06415 · Approx. 1.67–1.75 acres
- Historic Status
- National Register of Historic Places (Colchester, CT)
- Document Version / Status
- Draft v1.1 (August 2026) · Working physical preservation scope
Preliminary Draft Notice & Scope Disclaimer
This document is an initial technical working draft prepared for condition benchmarking, architectural planning, and baseline restoration scoping. All scopes of work, structural repair methodologies, construction phasing timelines, and line-item cost projections are provisional and subject to ongoing revision, formal modification, licensed engineering evaluations, contractor competitive bidding, and relevant historic preservation standards. This document does not constitute a final binding construction contract, appraisal, or legal commitment.
Executive Summary & Preservation Scope
The General Henry Champion House, constructed circa 1790 in Colchester, Connecticut, is a landmark example of late 18th-century Connecticut vernacular and Federal transitional timber-framed domestic architecture. The property encompasses the historic principal residence, a timber-framed agricultural barn, and ancillary outbuildings set upon 1.75 acres.
This preservation plan outlines the physical stabilization, structural repair, and architectural conservation of the estate in accordance with the Secretary of the Interior's Standards for the Treatment of Historic Properties (Rehabilitation). The scope is organized around direct physical interventions necessary to safeguard the historic fabric, secure the building envelope against moisture intrusion, and modernize core building infrastructure.
Historical Provenance & Architectural Fabric
Historical Provenance: The homestead is directly linked to General Henry Champion (1751–1835), a Continental Army officer and Commissary General who directed the critical provisioning of food and supplies for General George Washington's troops during the Revolutionary War. Following the war, General Champion served in the Connecticut General Assembly and contributed significantly to regional civic life.
Architectural Fabric: The residence is a 2.5-story heavy timber-frame structure reflecting high retention of original 18th-century fabric:
- Timber Joinery: Intact hand-hewn white oak heavy timber posts, girts, and tie-beams assembled with mortise-and-tenon joinery.
- Central Masonry Core: Massive central fieldstone and hand-struck brick chimney massing featuring multiple cooking fireplaces and original lintels.
- Interior Woodwork: Surviving raised-field paneling, fireplace mantels, wide-plank chestnut and pine flooring, and four-panel doors.
- Fenestration: Historic multi-pane double-hung wood sash windows with surviving cylinder glass and authentic exterior shutters.
Phased Direct Rehabilitation Work Packages
The rehabilitation is organized into five sequential work packages, prioritized to address structural safety first, then the building envelope, systems, interior fabric, and finally the surrounding site.
Phase I: Structural Integrity, Timber Shoring & Foundation Stabilization
$95,000- Fieldstone Masonry: Repoint deteriorated foundation walls and central chimney base using compatible Natural Hydraulic Lime (NHL) mortar.
- Timber Sills & Shoring: Jack sagging timber bays; replace rotted structural sills and corner posts using traditional joinery and seasoned white oak.
- Outbuilding Shoring: Provide cribbing, foundation underpinning, and lateral bracing to stabilize adjacent historic timber outbuildings.
Phase II: Envelope Weathertightness, Roofing & Exterior Restoration
$115,000- Roofing & Flashing: Install permanent, period-appropriate wood cedar shake or standing-seam roofing with lead-coated copper valley flashings.
- Clapboard Siding: Conserve sound historic clapboards; install custom quarter-sawn pine siding matching historic profiles and hand-nailing patterns.
- Fenestration: Restring sash cords, repair pulley systems, reglaze original multi-pane sash windows with linseed oil putty, and conserve glass.
Phase III: Mechanical, Electrical, Plumbing (MEP) & Environmental Systems
$85,000- Climate Control: Install high-efficiency multi-zone HVAC with low-impact distribution to protect historic plaster and timber from humidity fluctuations.
- Electrical & Life Safety: Complete code rewiring via concealed channels; install addressable fire alarm, heat detection, and life-safety systems.
- Plumbing Infrastructure: Sensitive rough-in and installation of sanitary facilities in secondary utility zones without cutting major framing.
Phase IV: Interior Plaster Conservation & Period Millwork
$75,000- Lime Plaster: Consolidate and repair original three-coat lime and horsehair plaster over hand-split wood lath.
- Historic Flooring: Secure and treat wide-plank chestnut and pine floorboards with non-destructive preservation methods and natural finishes.
- Millwork & Finishes: Restore mantels, wainscoting, and trim; conduct stratigraphic paint analysis to reproduce period-accurate pigments.
Phase V: Site Hydrology, Foundation Drainage & Perimeter Regrading
$55,000- Perimeter Hydrology: Implement perimeter French drains, curtain swales, and positive grading to divert runoff away from historic foundations.
- Site Grading & Walkways: Regrade soils around the masonry perimeter to ensure continuous positive drainage away from structural sills.
Direct Rehabilitation Cost Summary
Prior Stabilization & Capital Invested to Date
| Category | Description / Scope | Capital Outlay |
|---|---|---|
| Property Acquisition Basis | Acquisition of the 1790 homestead, barn, and 1.75-acre parcel | $297,500 |
| Initial Stabilization Outlays | Roofing ($60k), clean-out ($30k), labor ($25k), building supplies ($20k), boiler & utilities | ~$150,000+ |
| Total Prior Capital Invested to Date | ~$447,500+ | |
5-Phase Direct Historic Rehabilitation Budget
| Phase | Preservation Focus | Key Work Scope | Projected Cost |
|---|---|---|---|
| Phase I | Structural Integrity & Shoring | Foundation repointing, timber sill splicing, post jacking, barn shoring | $95,000 |
| Phase II | Envelope Weathertightness | Permanent roofing, lead-coated copper flashing, siding, window sash restoration | $115,000 |
| Phase III | MEP & Environmental Systems | High-efficiency climate control, whole-house code rewiring, life-safety detection | $85,000 |
| Phase IV | Interior Plaster & Millwork | Lime plaster stabilization, wide-plank flooring, architectural mantel/trim restoration | $75,000 |
| Phase V | Site Hydrology & Grading | Curtain drainage swales, perimeter grading, foundation water diversion | $55,000 |
| Total Direct Rehabilitation Budget (Phases I–V) | $425,000 | ||
Standards & Technical Execution
All structural, masonry, and architectural interventions are specified to conform strictly to theSecretary of the Interior's Standards for the Treatment of Historic Properties (Rehabilitation). Priorities are established to ensure physical durability, envelope weathertightness, and preservation of the historic character-defining elements of the 1790 structure.
Help Fund the Plan
Every phase of this plan depends on donor support. Your gift helps move the Champion House toward a fully restored future.
Support the Restoration