The General Henry Champion HouseColchester, Connecticut · Est. 1790 ·
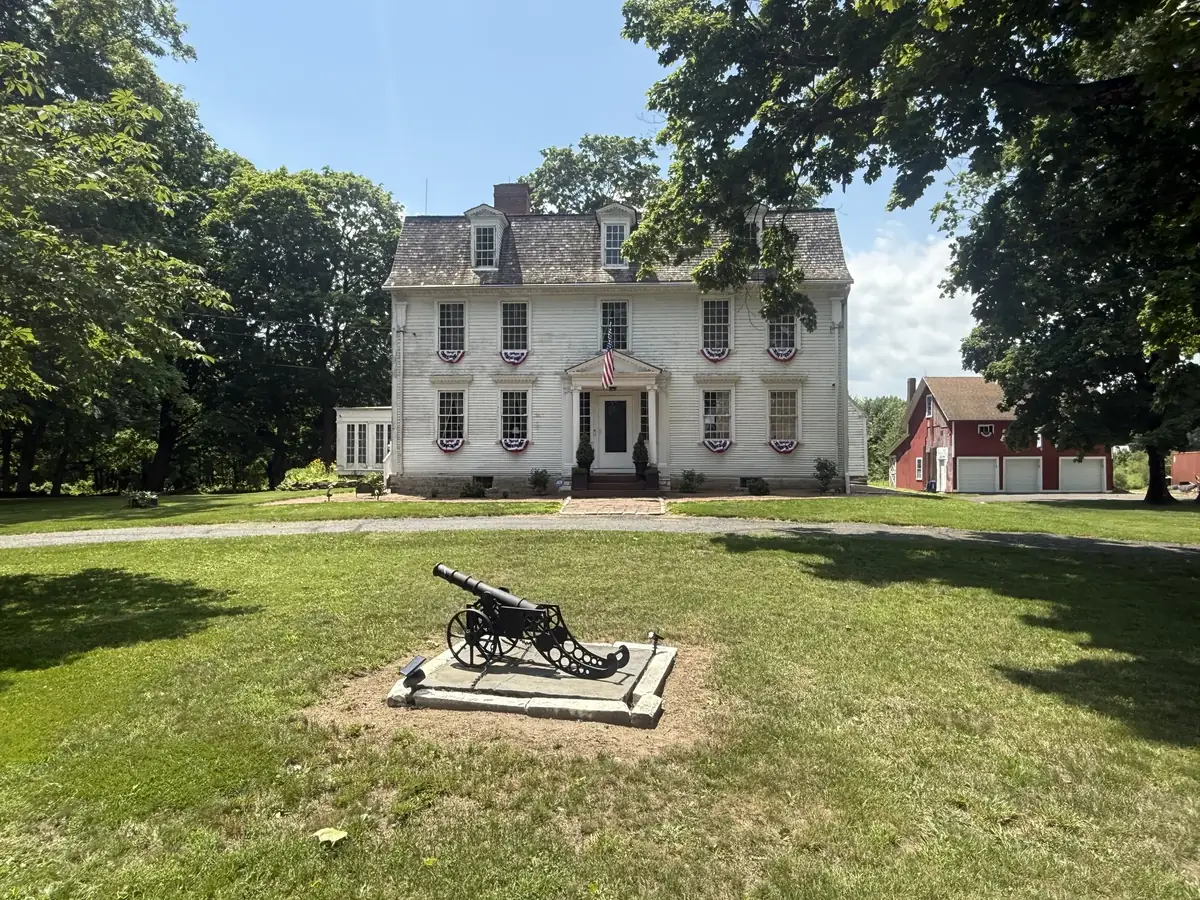
The General Henry Champion House today, front elevation with bunting and cannon on the lawn

Gallery

The house, the grounds, and the history behind them — in photographs.

Most of what follows was taken before restoration work began — the house as the Trust found it, inside and out, along with the documentation that ties it to its history. It's a fuller picture than fits on the other pages, and a record worth keeping as the work continues.

The House & Grounds
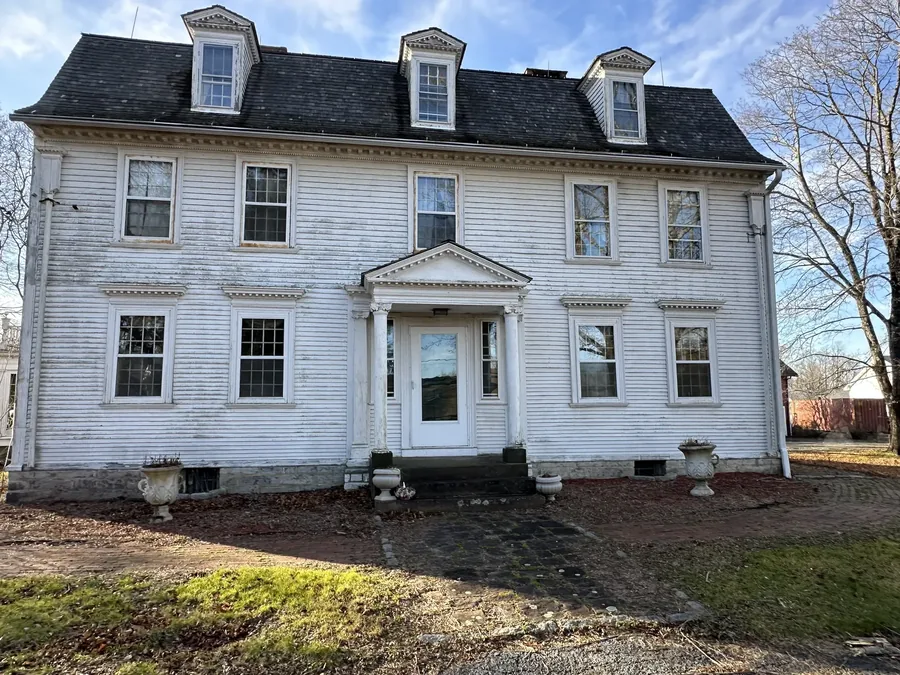
The front elevation before restoration began, with weathered clapboards and peeling paint on the entry portico
The front elevation before restoration began — weathered clapboards and peeling paint, still every inch the 1790 Federal farmhouse.
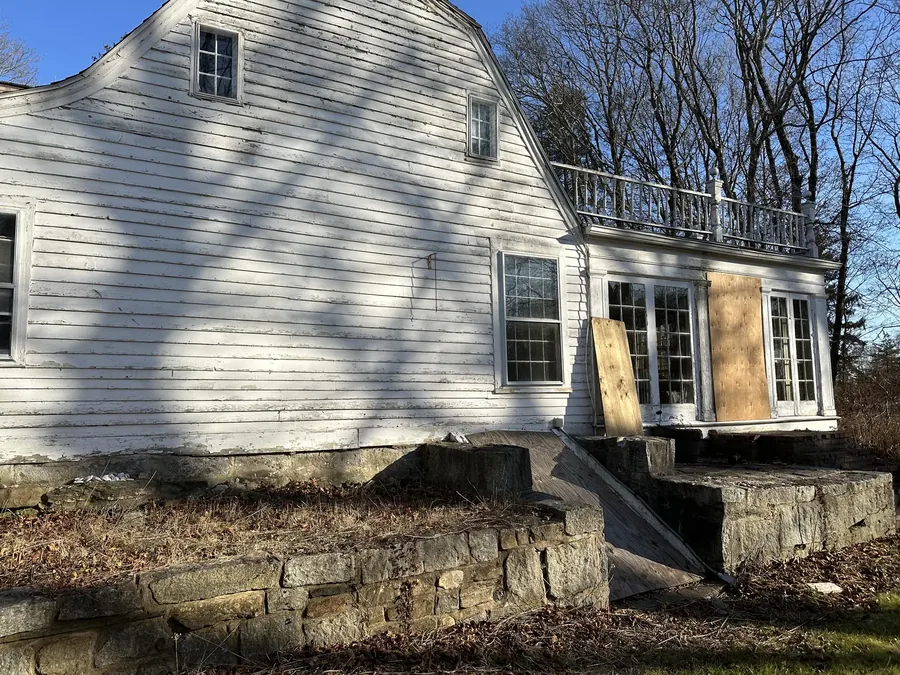
A side entrance to the sunroom, boarded over, with the roofline balustrade visible above
A side entrance to the sunroom, boarded against the weather while repairs were pending.
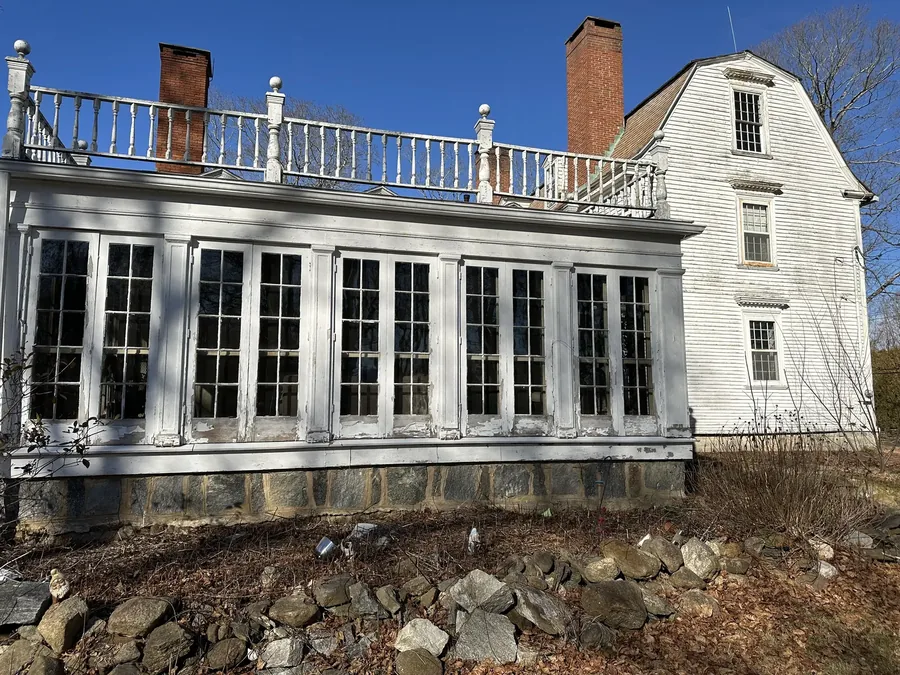
The one-story sunroom addition on the south side, with its rooftop balustrade intact above a wall of windows
The sunroom addition on the south side, its rooftop balustrade still intact above a wall of twelve-pane windows.
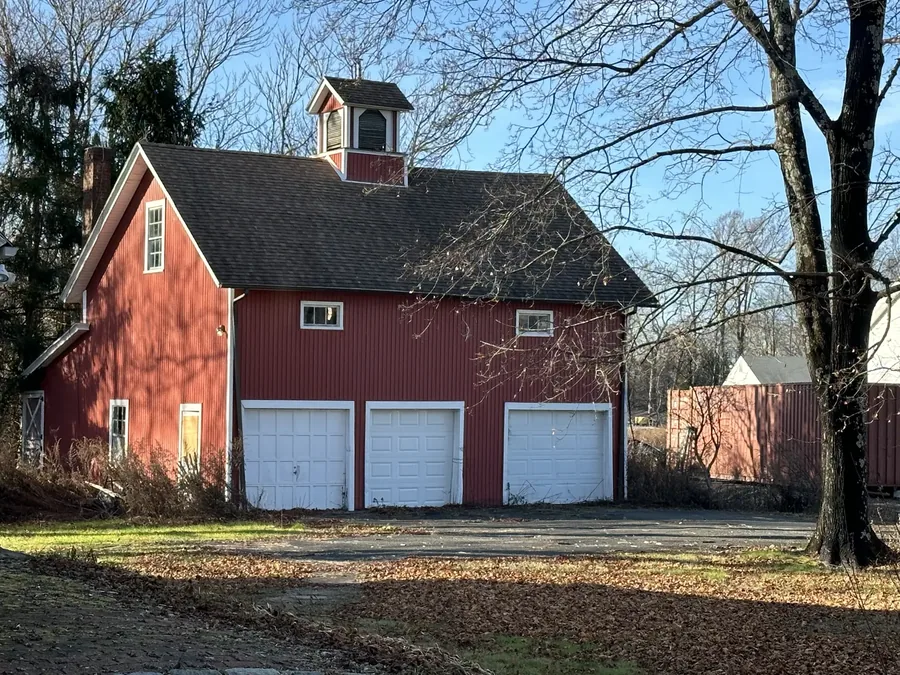
The barn, with its cupola and three garage bays, on a clear winter day
The barn, with its cupola and three garage bays, before its own roof was replaced.
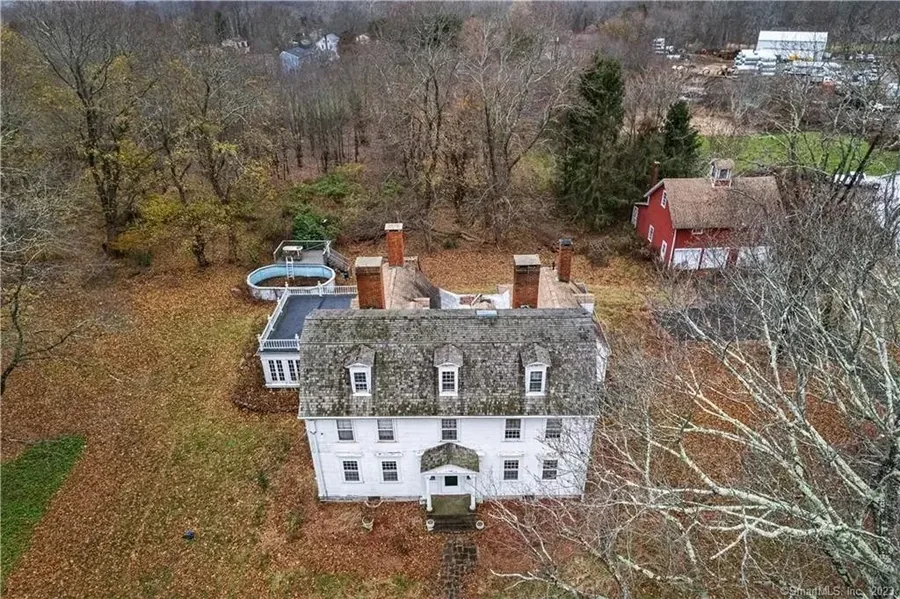
Aerial view of the house, the empty pool, and the barn together on the property
An aerial view taking in the house, the pool, and the barn together on the property.
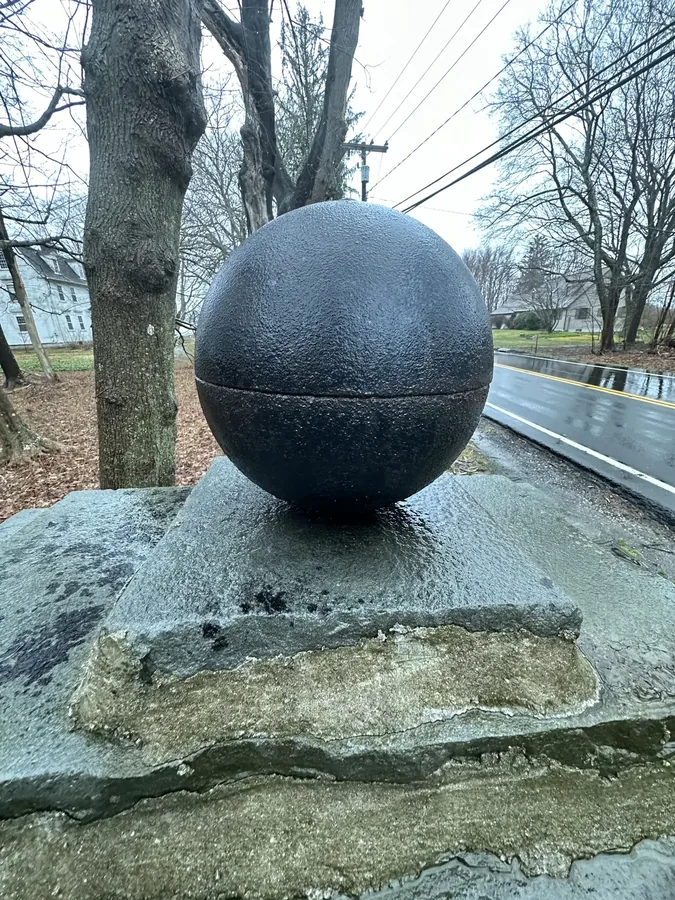
A cannonball mounted on a stone pier at the property entrance
One of a pair of cannonballs marking the entrance off Westchester Road.
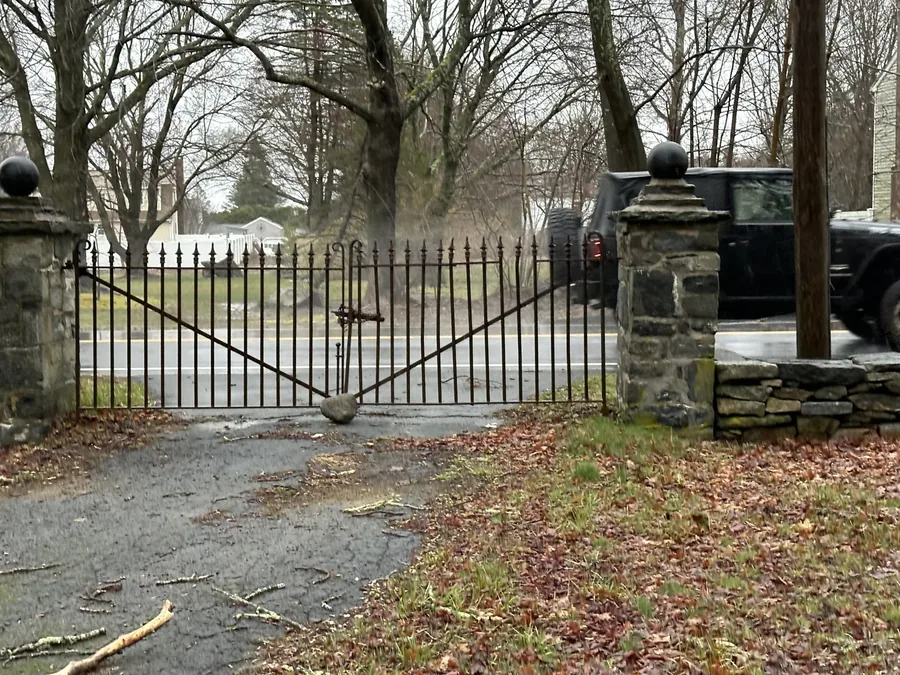
Wrought-iron gates set into the historic stone wall along the road, with cannonball finials on the piers
The wrought-iron gates set into the historic stone wall along the road, cannonball finials on both piers.
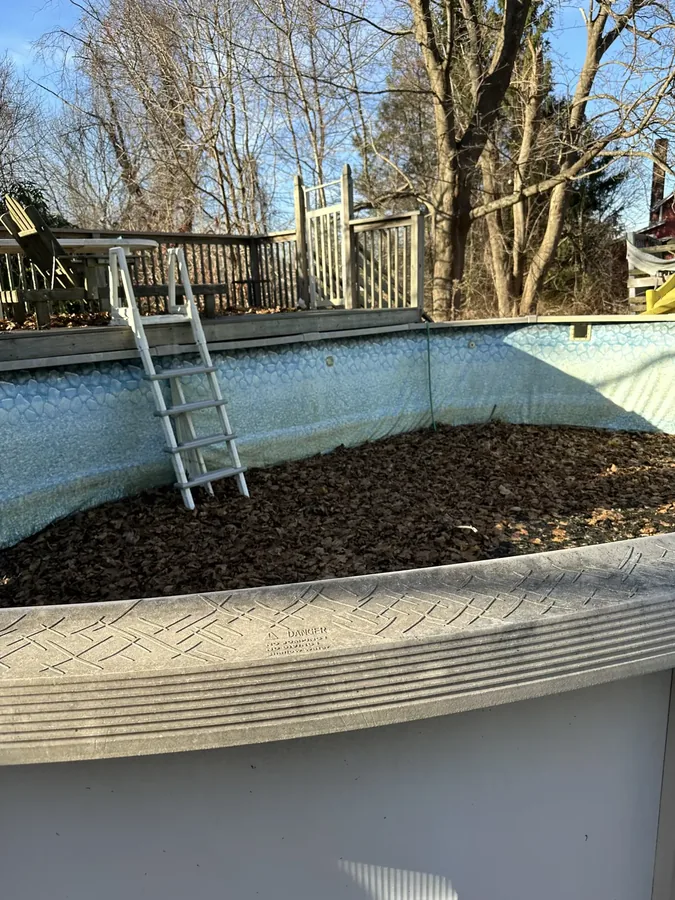
The in-ground pool, drained and filled with fallen leaves
The in-ground pool, drained and filled with leaves, at the time of acquisition.
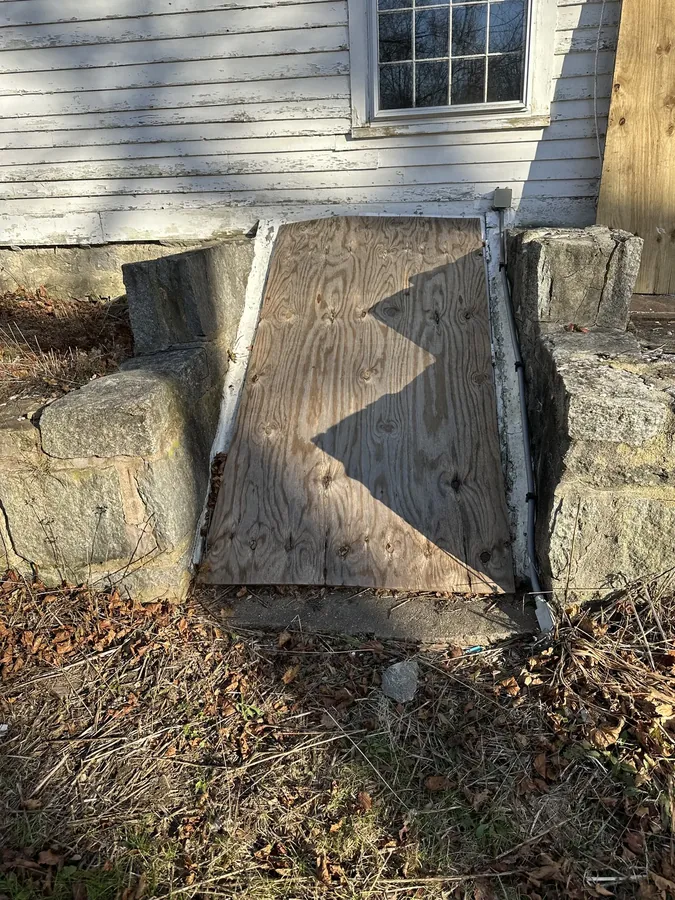
A cellar bulkhead entrance, boarded over, set between two stone foundation piers
A cellar bulkhead entrance, boarded over between the stone foundation piers.
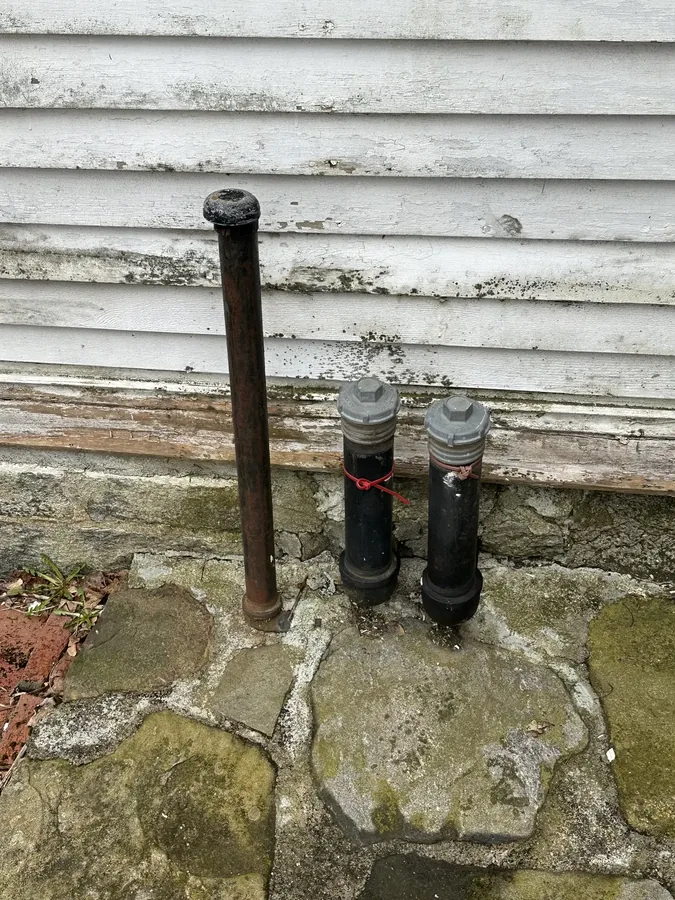
Old standpipes at the foundation, remnants of earlier building systems
Old standpipes at the foundation — remnants of systems still to be assessed as restoration continues.
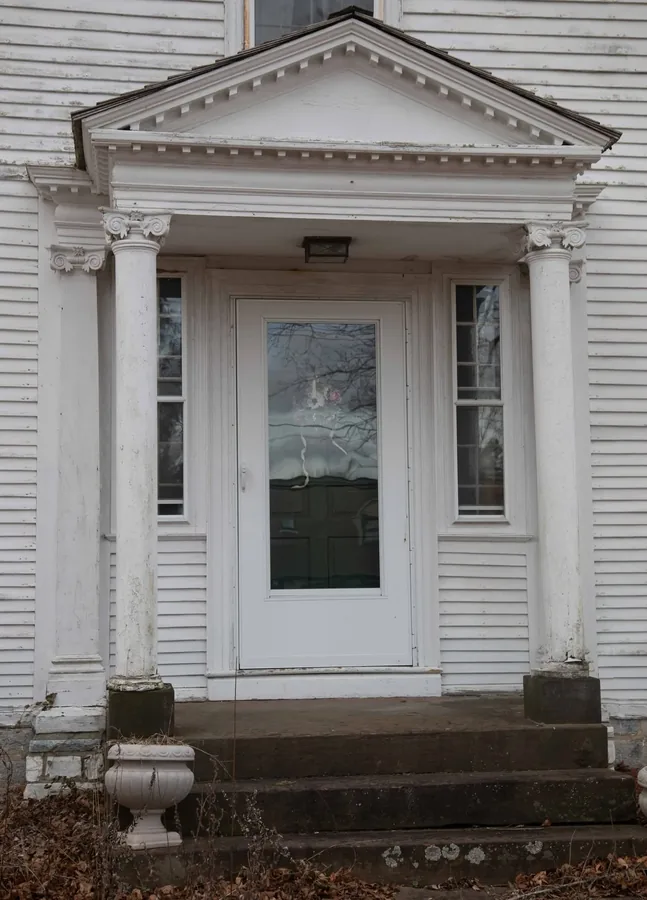
The front portico with its fluted Ionic columns and pediment, framing the entry door
The front portico, with its fluted Ionic columns and dentiled pediment framing the entry.
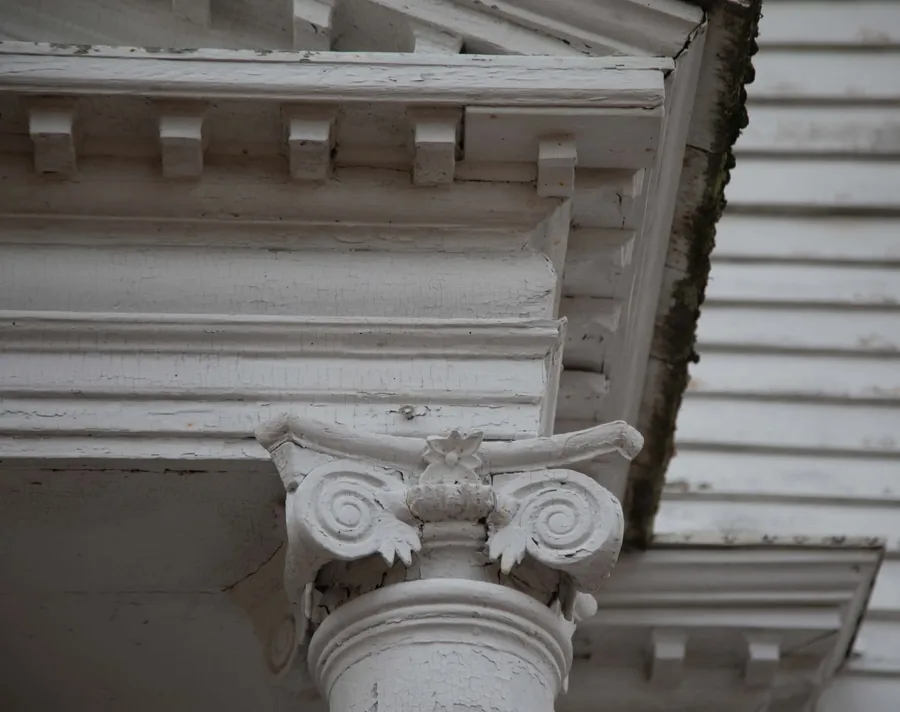
A close-up of one of the portico's carved Ionic column capitals, with scroll volutes and a central rosette
A closer look at one of the portico's carved Ionic capitals.
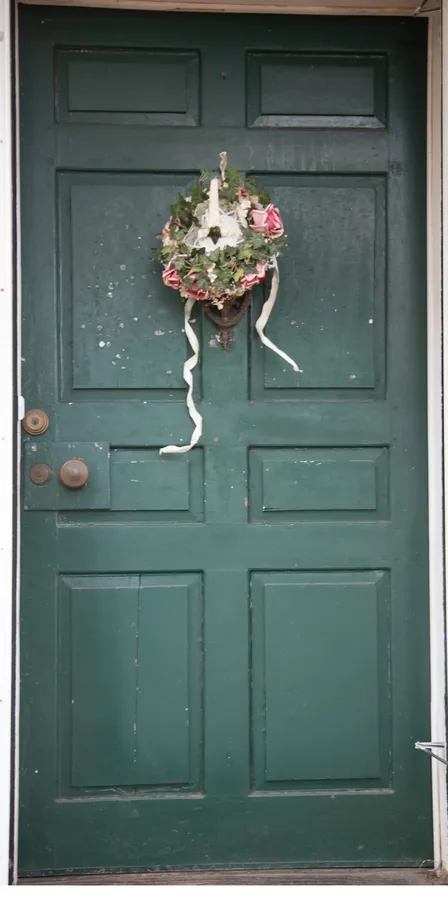
The house's weathered green entry door, with an antique floral wreath hanging on the knocker
The green entry door, with an antique floral wreath still hanging on the knocker.
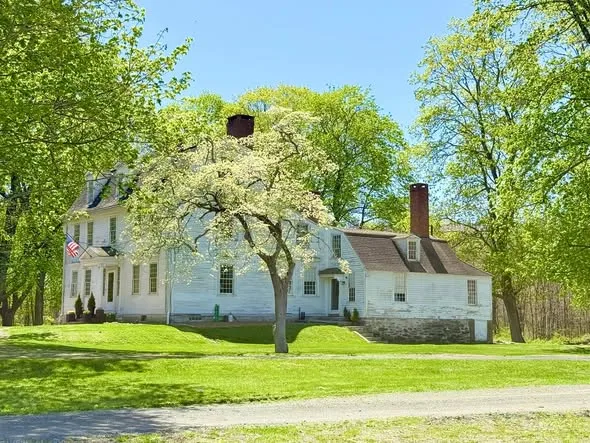
The house in spring, with a flowering tree on the lawn and a flag on the porch
The house in spring, a flowering tree in bloom on the front lawn.
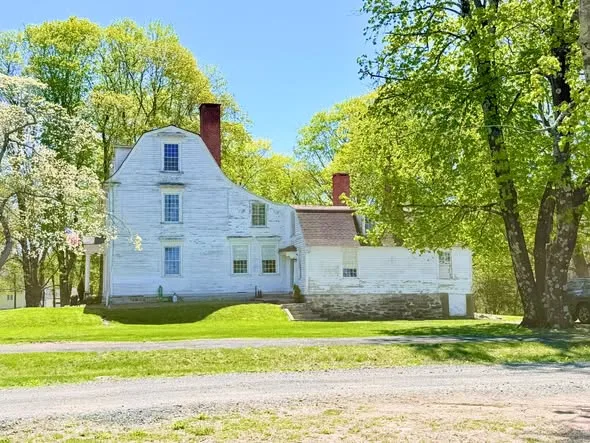
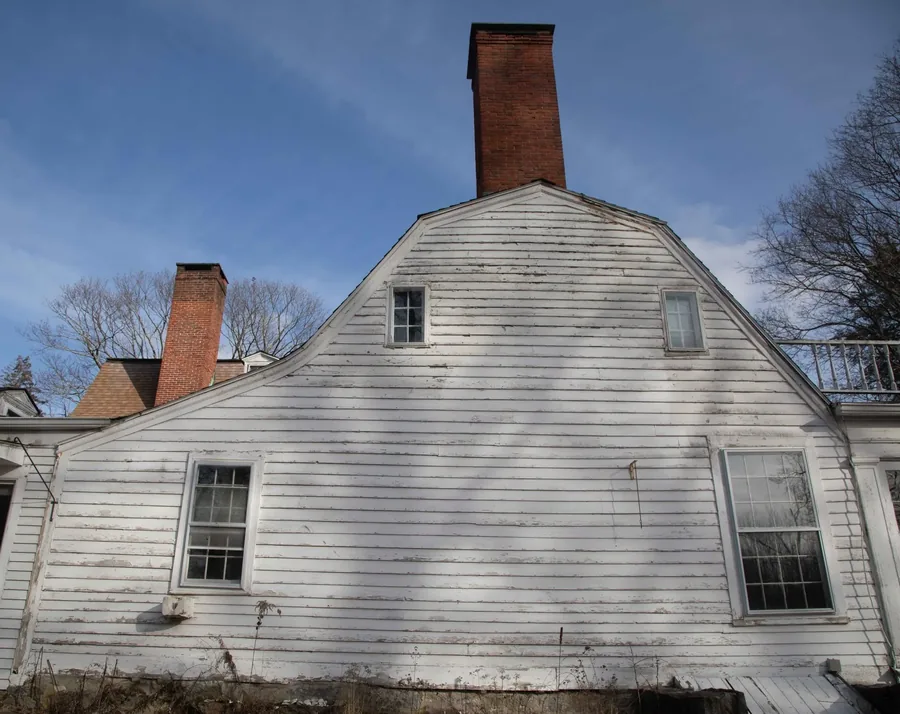
The house's gambrel end and twin chimneys in spring, seen past a flowering dogwood
The gambrel end and twin chimneys, seen past a flowering dogwood in spring.
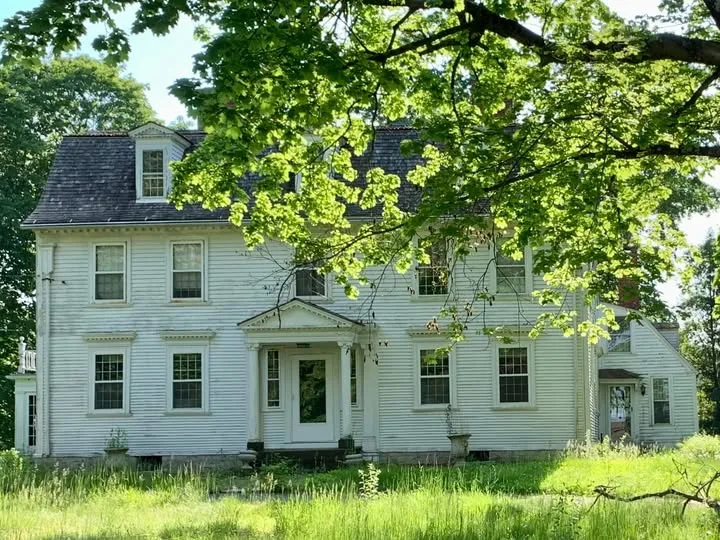
The front of the house in summer, full leaf cover overhead and the lawn grown tall
The front of the house in summer, the lawn grown tall while restoration was pending.
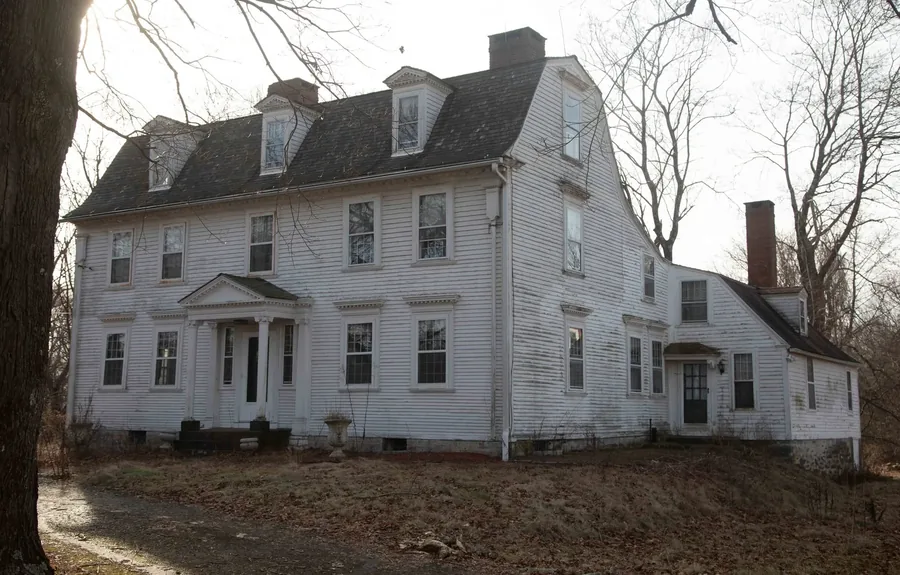
The full front of the house in winter, bare trees and low afternoon light
The house in winter light, bare trees showing the full run of the roofline.
A low winter view of the gambrel roof and its two brick chimneys against a blue sky
The gambrel roof and its two brick chimneys, seen from below on a clear winter day.

A Glimpse Inside

The house came with decades of its last occupants still in it — furniture, wallpaper, hardware, and the kind of wear that only shows up once you're standing inside. These are a few of those rooms, largely untouched.
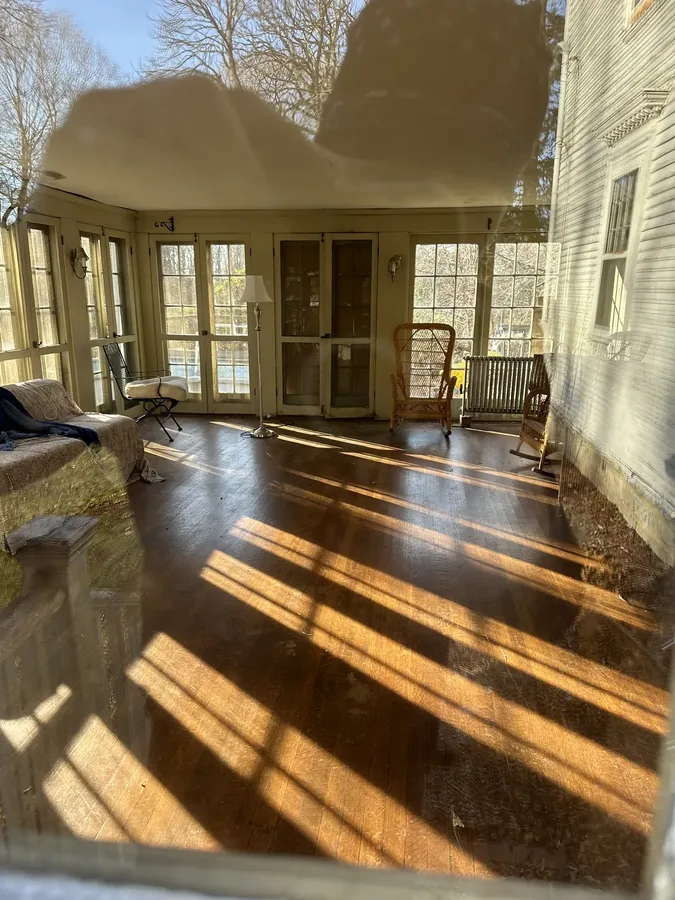
Afternoon light through the sunroom's windows, falling across the hardwood floor and wicker furniture
Afternoon light through the sunroom's twelve-pane windows, still furnished with wicker chairs from the house's last occupants.
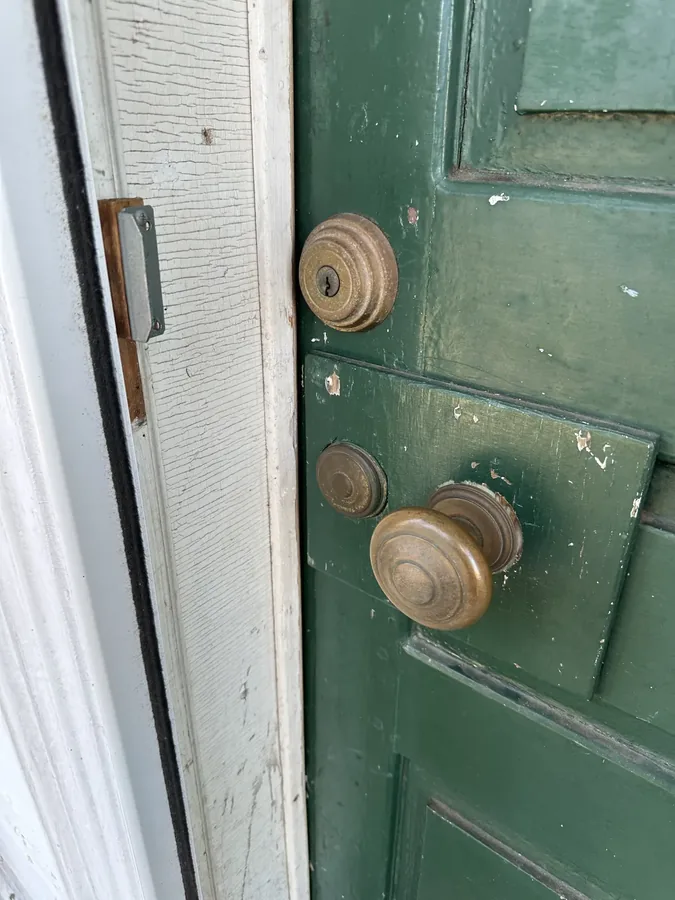
A weathered green door with a set of vintage brass doorknobs and a deadbolt
Layers of paint and a set of vintage brass doorknobs on an interior door.
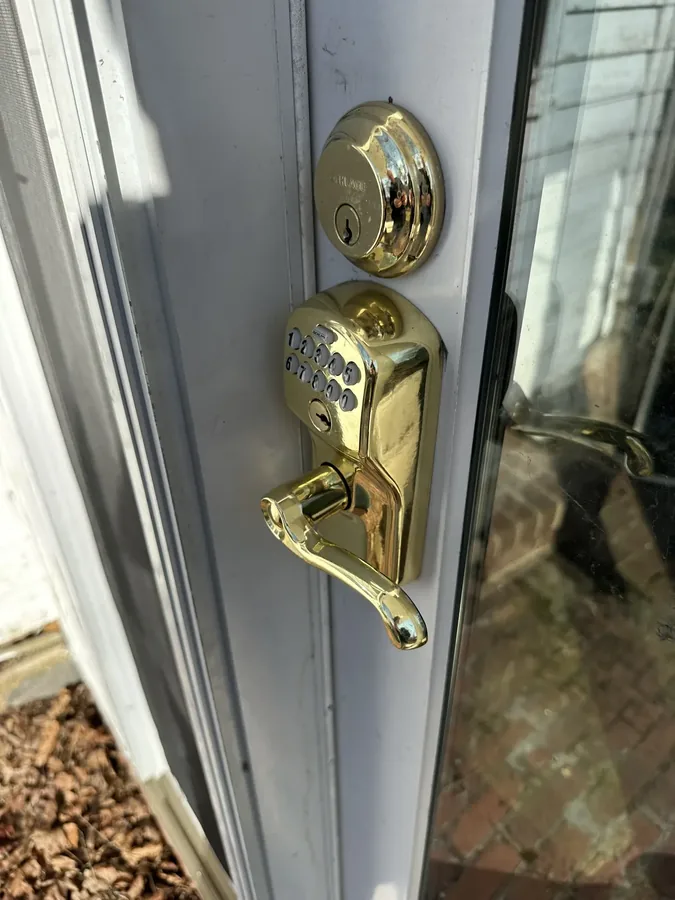
A brass keypad deadbolt and lever handle on an exterior door
Newer hardware on an exterior door — a keypad deadbolt paired with a brass lever.
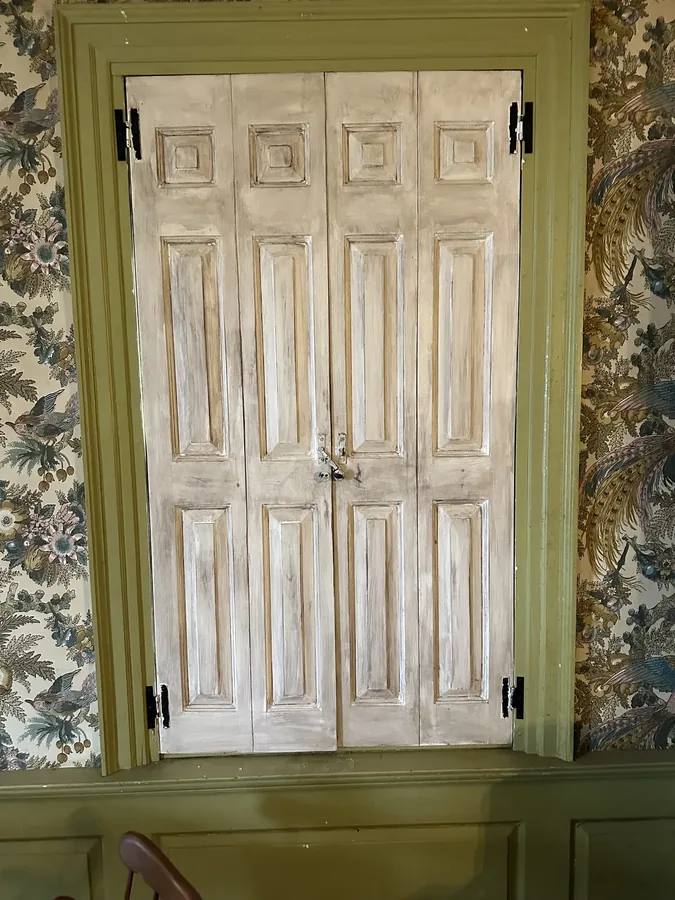
Folding interior shutters in a room papered with a bold floral print
Folding interior shutters against a room papered in a bold floral print.
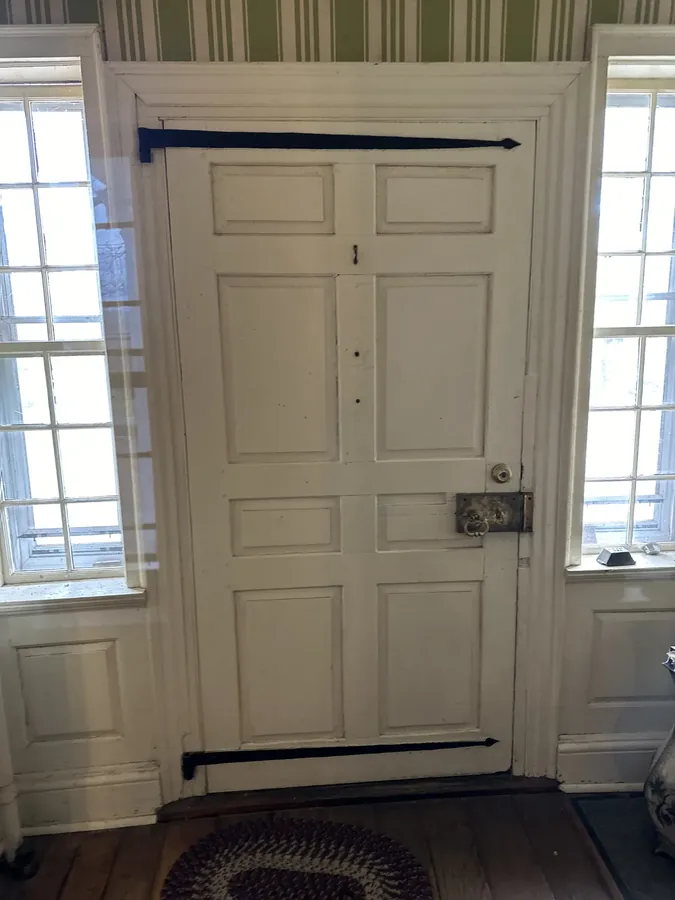
A white six-panel door with its original strap hinges, in a room papered with stripes
A six-panel door with its original strap hinges, in a room papered in stripes.
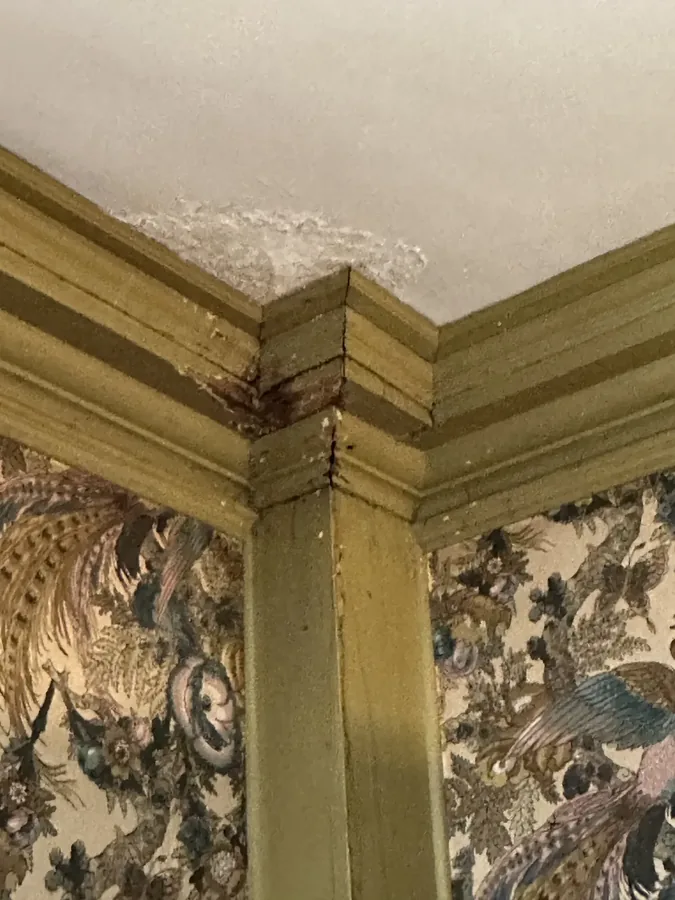
Water staining at a ceiling corner above ornate crown molding and floral wallpaper
Water staining at a ceiling corner — one of many repairs still ahead.
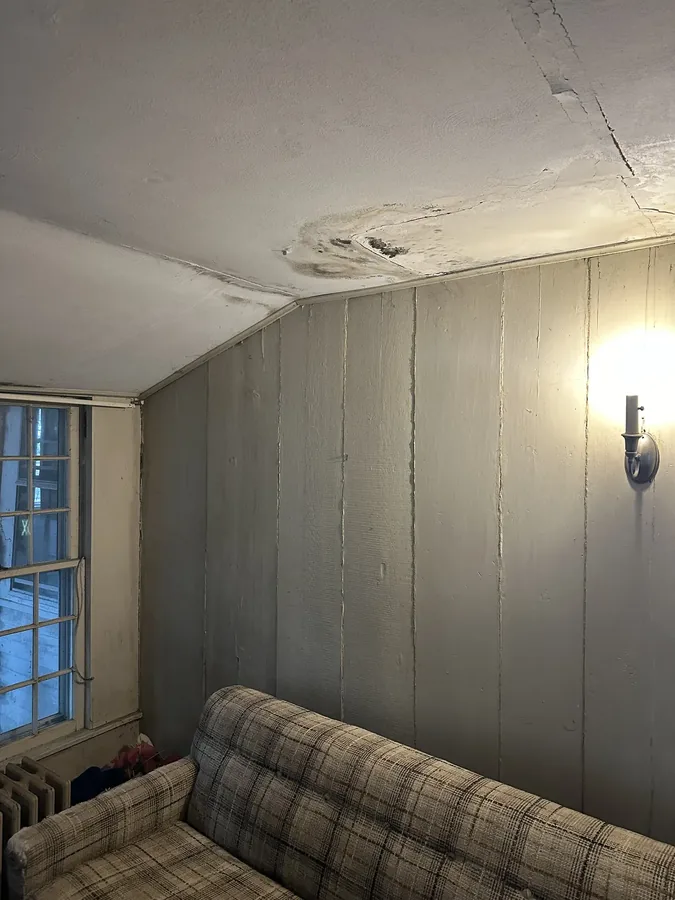
A low, sloped-ceiling room under the eaves, showing water damage and wood paneling
A low, sloped-ceiling room under the eaves, showing years of water damage.
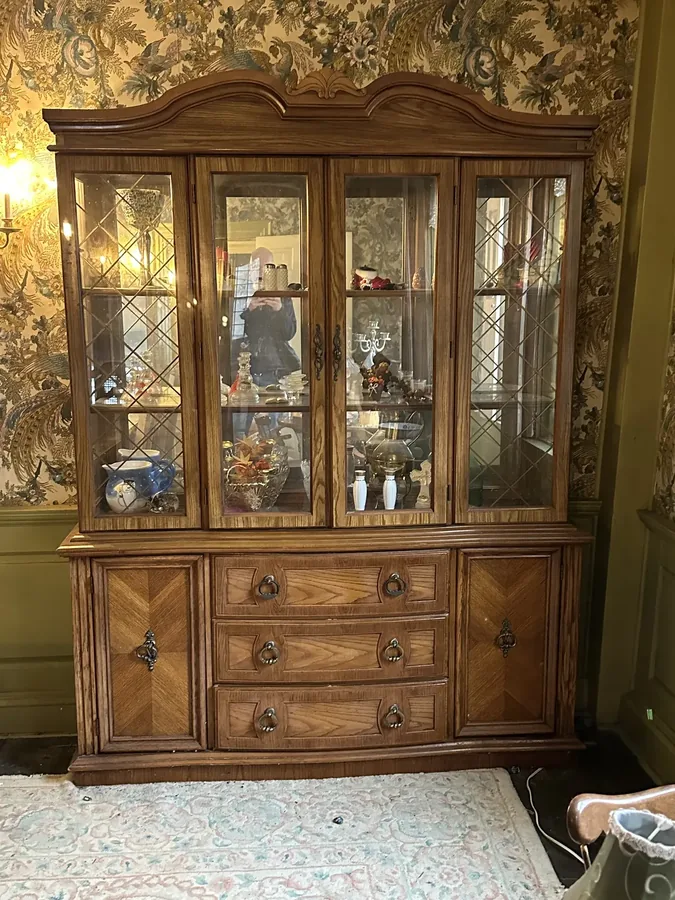
An antique china cabinet left behind, still holding glassware and dishes, against floral wallpaper
A china cabinet left behind, still holding glassware and dishes.
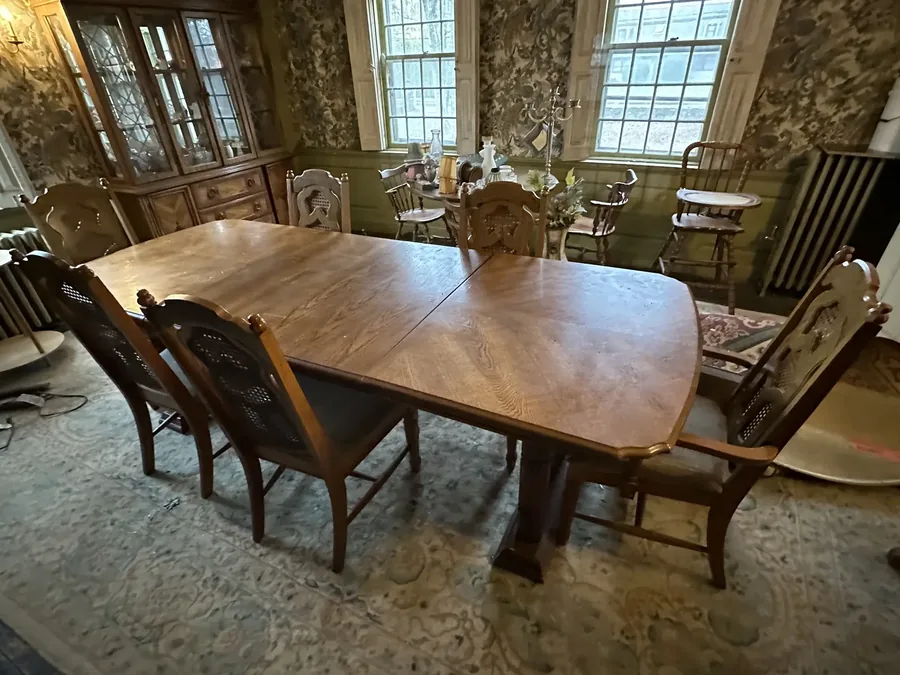
A dining room with table and chairs still set, a china cabinet visible in the background
The dining room, table and chairs still set as if guests were expected.
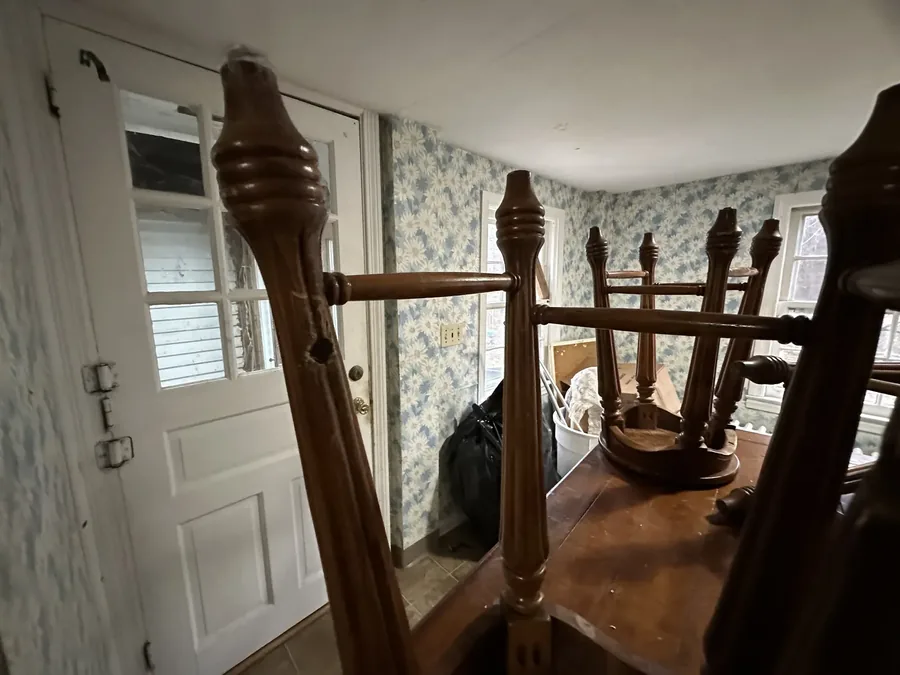
Turned wooden bedposts and table legs, salvaged and set aside during the house's clean-out
Turned bedposts and table legs, salvaged and set aside during the house's clean-out.
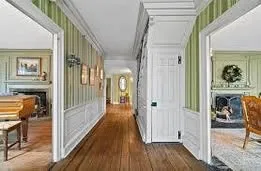
A central hallway with wide-plank wood floors, striped and floral wallpaper, and rooms opening on either side
The central hallway, its wide-plank floors and period wallpaper opening onto rooms on either side.

Documented History

Framed and hanging inside the house: its own paper trail, from the 1972 National Register listing back to magazine features published while General Champion's descendants still lived there.
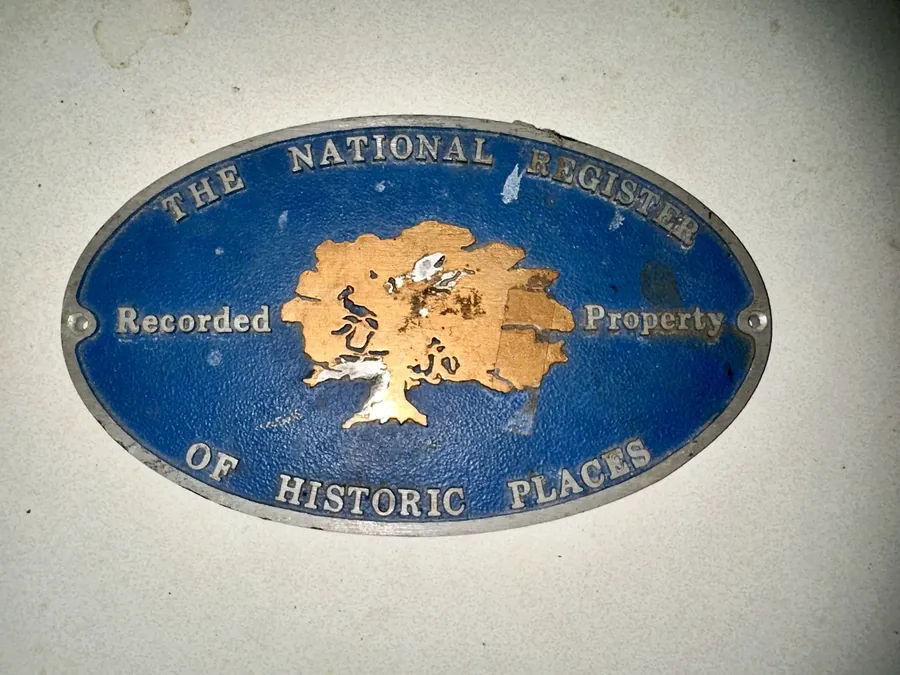
The enamel National Register of Historic Places marker
The National Register of Historic Places marker, on the property since 1972.
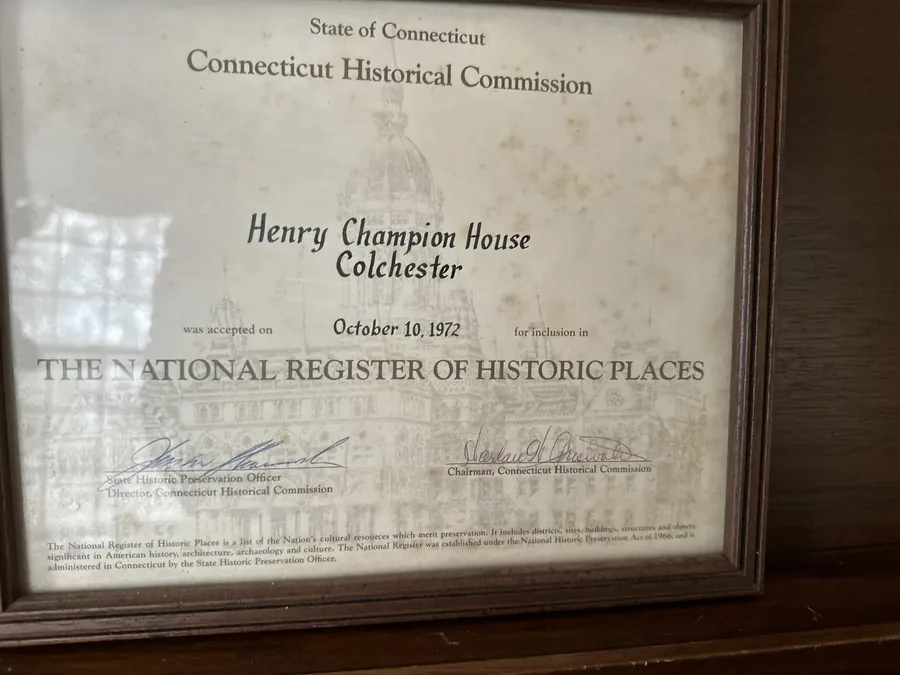
The framed Connecticut Historical Commission certificate admitting the house to the National Register in 1972
The Connecticut Historical Commission's certificate, admitting the Henry Champion House to the National Register on October 10, 1972.
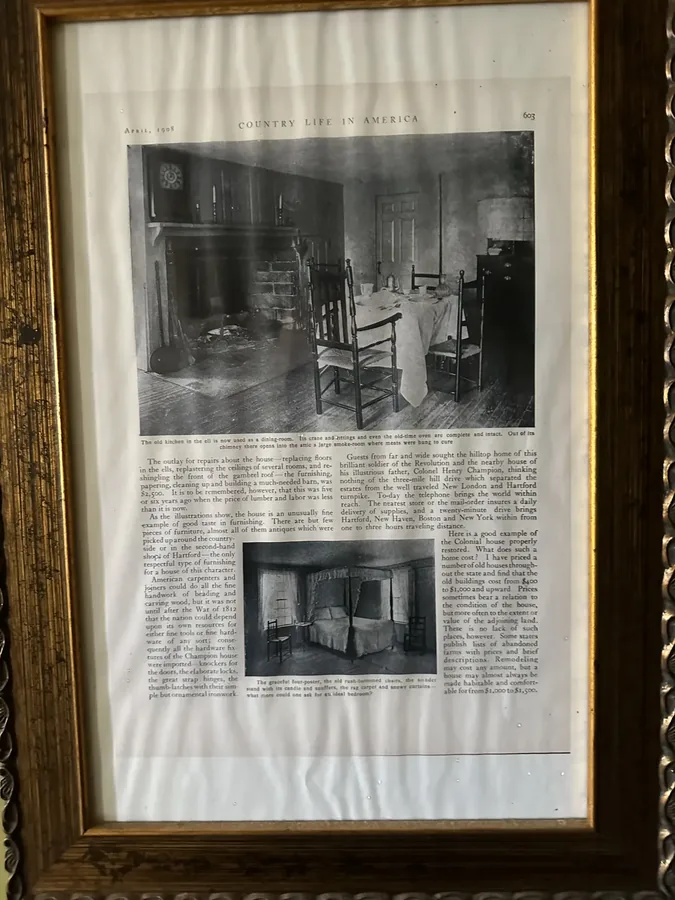
A framed 1908 Country Life in America magazine article about the house's dining room and bedrooms
“Country Life in America,” April 1908 — a feature on the house's dining room and bedrooms, found framed inside.
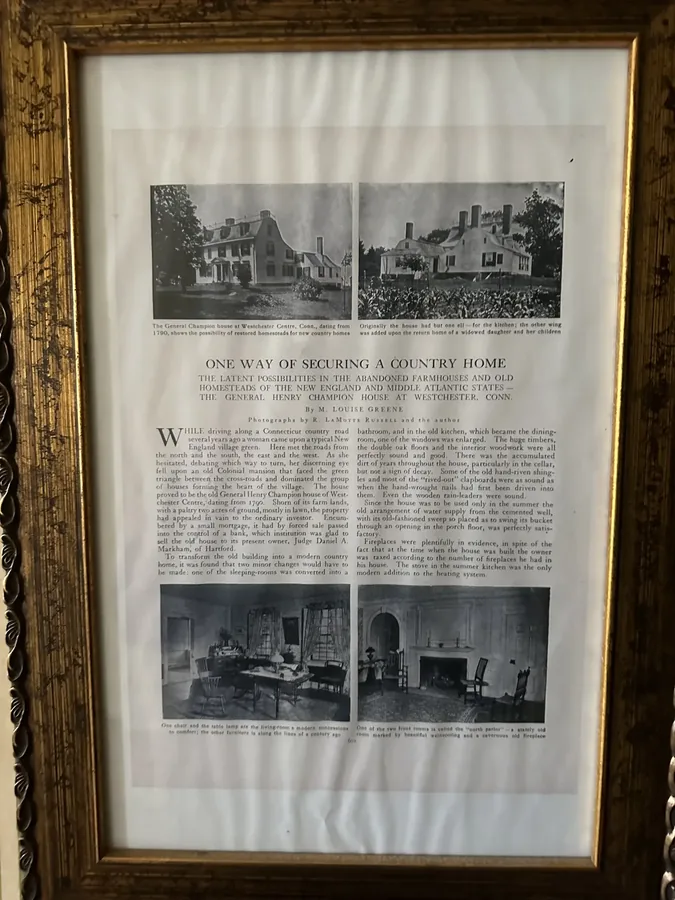
A framed early magazine article on the house at Westchester Centre, with archival photographs of its original rooms
“One Way of Securing a Country Home,” an early feature on the house at Westchester Centre, with photographs of its original rooms.
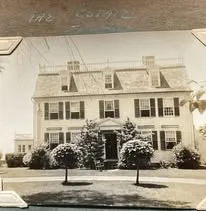
An archival black-and-white photograph of the house's front elevation, with clipped topiary shrubs on the lawn, labeled "the copse"
An archival photograph of the front elevation, hand-labeled “the copse,” from earlier in the house's history.

General Champion's Grave

General Henry Champion is buried at Westchester Cemetery on Cemetery Road, not far from the house he called home.
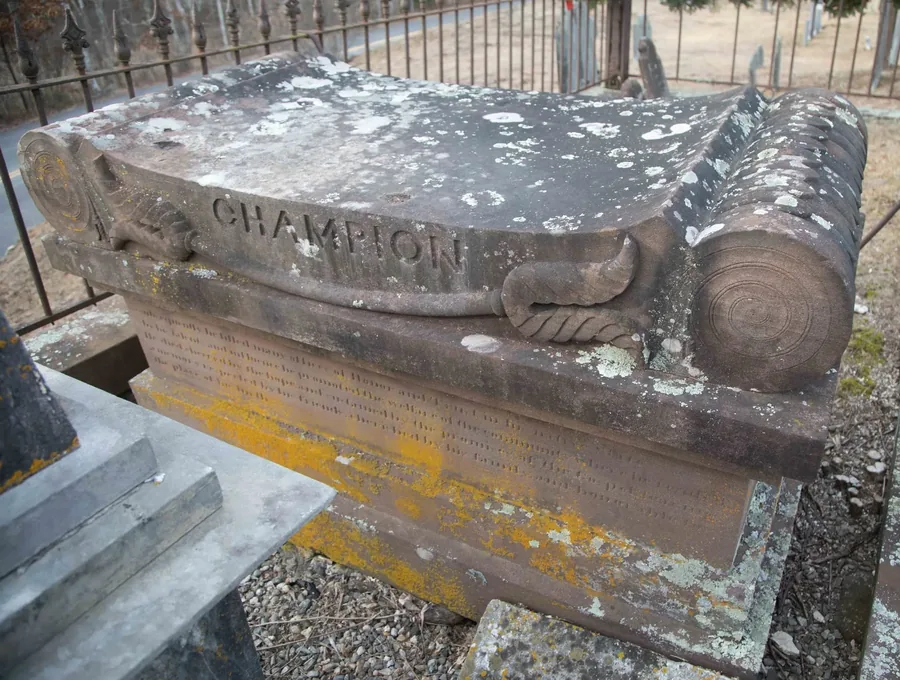
A stone tomb inscribed CHAMPION, enclosed by a wrought-iron fence at Westchester Cemetery
The Champion family tomb at Westchester Cemetery, on Cemetery Road in Colchester.
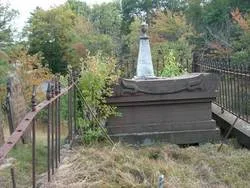
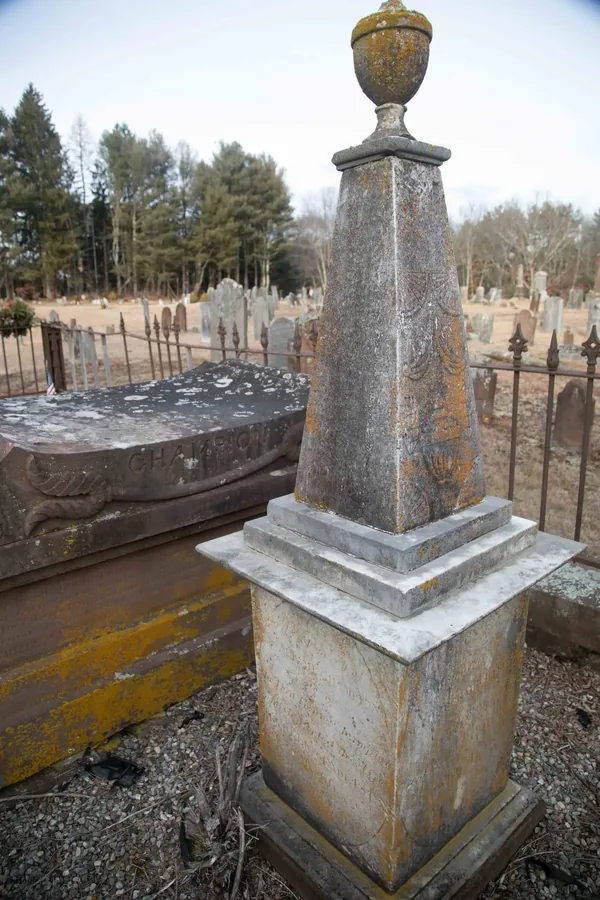
A weathered stone obelisk with an urn finial standing beside the Champion family tomb in Westchester Cemetery
An obelisk marker beside the Champion tomb, among the older stones at Westchester Cemetery.
A wider view of the Champion family tomb among autumn foliage at Westchester Cemetery
The gravesite in autumn, set within the wrought-iron enclosure at Westchester Cemetery.

Follow the Restoration

For a closer look at the work already underway — the roofs, the origin story, and what's ahead — visit the Restoration Progress page.

See the Restoration